01
Prompt-led space planning
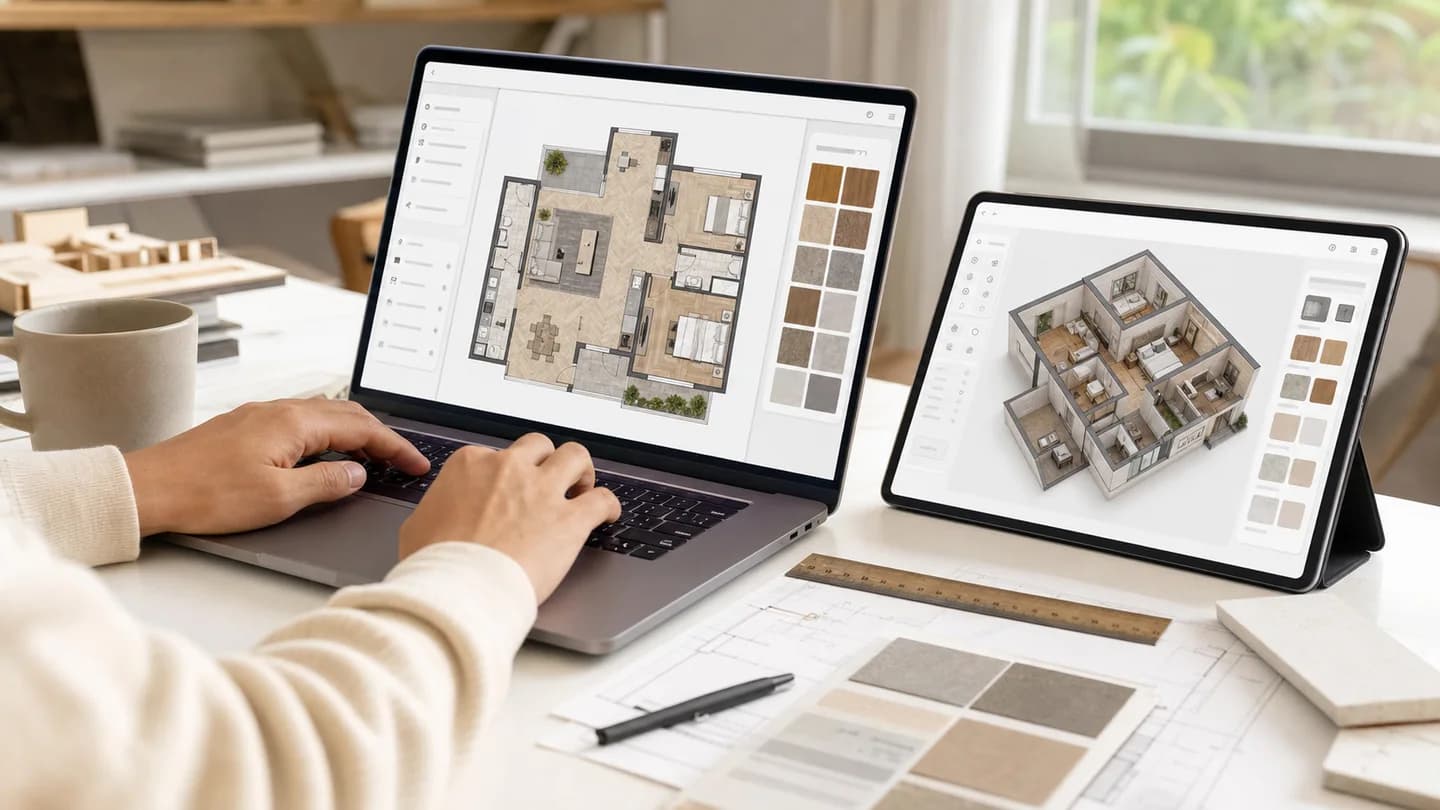
Describe the rooms, dimensions, entrances, windows, furniture priorities, and circulation you want. Creatii turns the brief into a visual floor plan direction without forcing you into complex CAD tools.
Describe the space, rooms, and layout you need, then generate a clear floor plan concept.

Include property type, area, room count, must-have spaces, entrances, windows, storage, and any style or circulation notes.
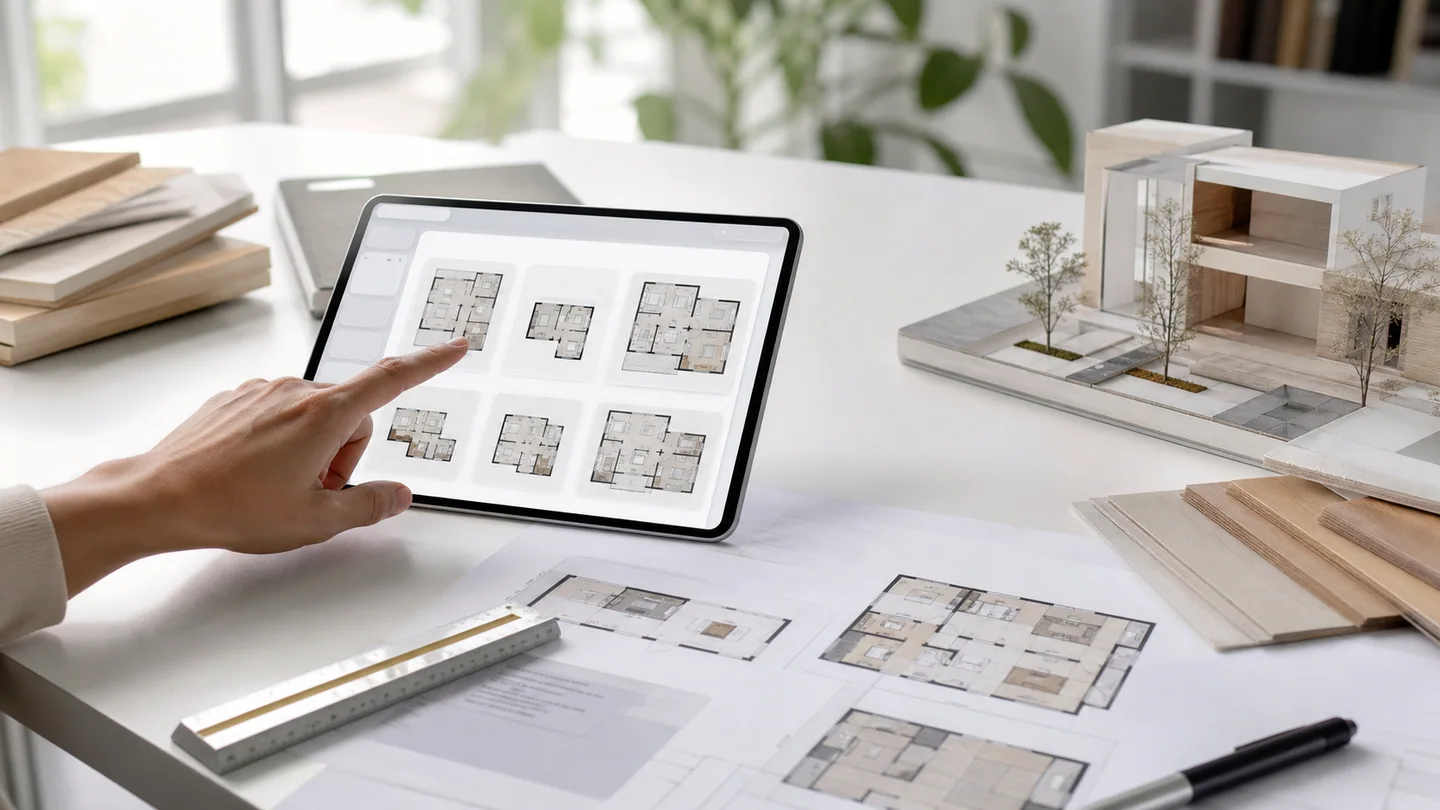
Pick a wide plan view for homes and offices, or a square format when you want a compact concept preview.
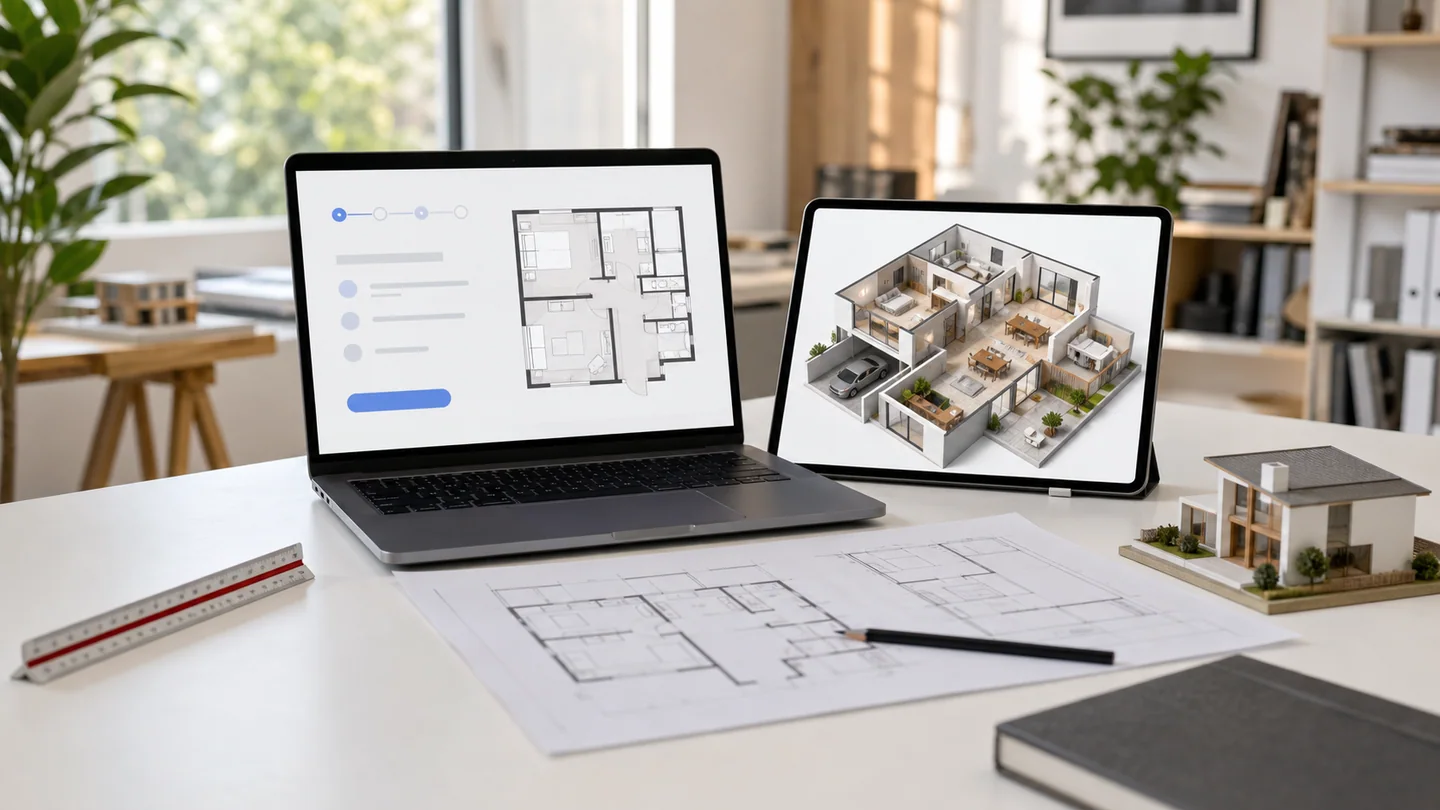
Create the floor plan, then check room adjacency, circulation, proportions, and whether the concept matches your brief.
Turn room requirements, property type, square footage, and circulation notes into clean floor plan concepts. Creatii gives homeowners, creators, and concept teams a quick way to explore layouts before drawing from scratch.
Describe the rooms, dimensions, entrances, windows, furniture priorities, and circulation you want. Creatii turns the brief into a visual floor plan direction without forcing you into complex CAD tools.
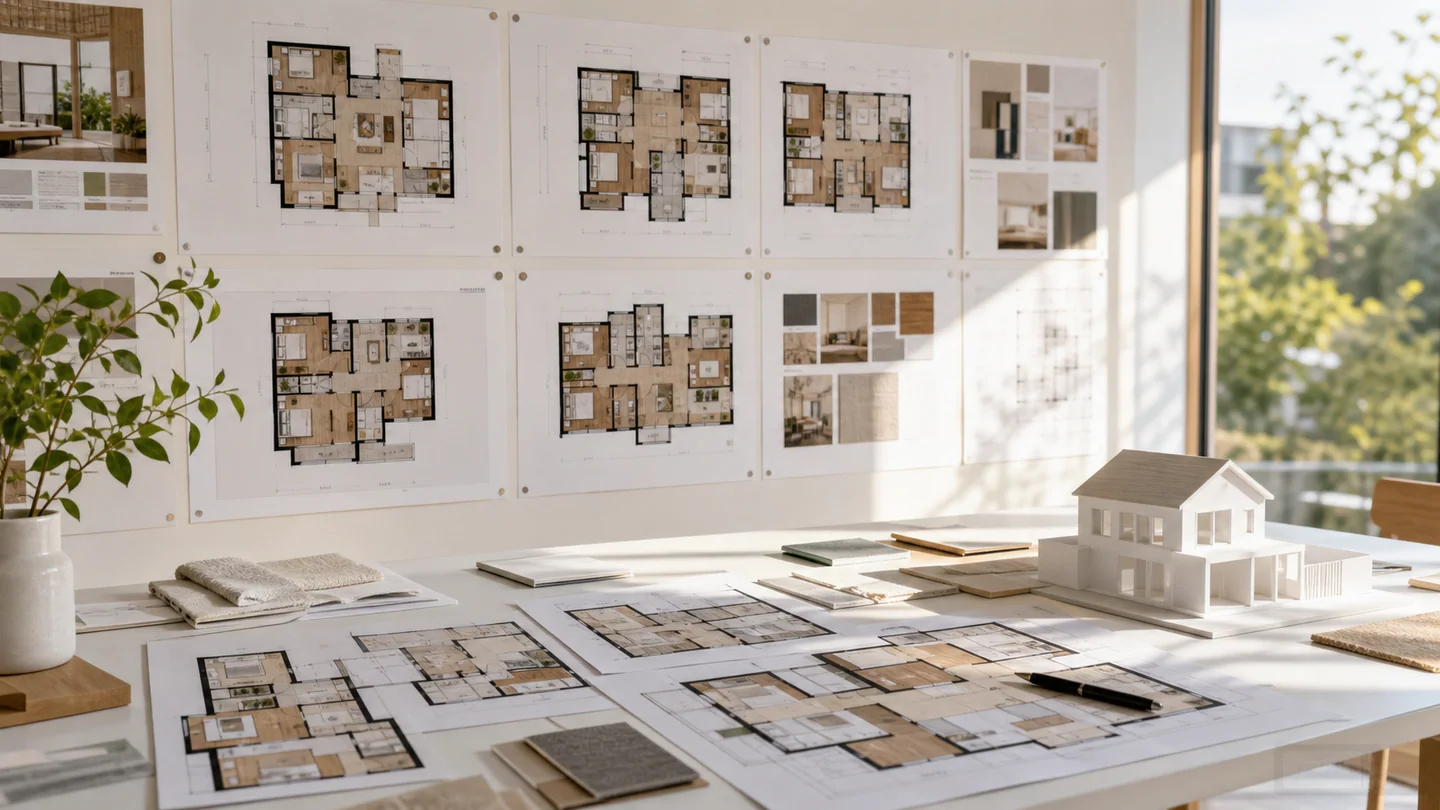
Explore plans for apartments, villas, studios, cafes, offices, retail spaces, classrooms, and renovation ideas. One prompt can frame the building type, room count, and practical constraints.
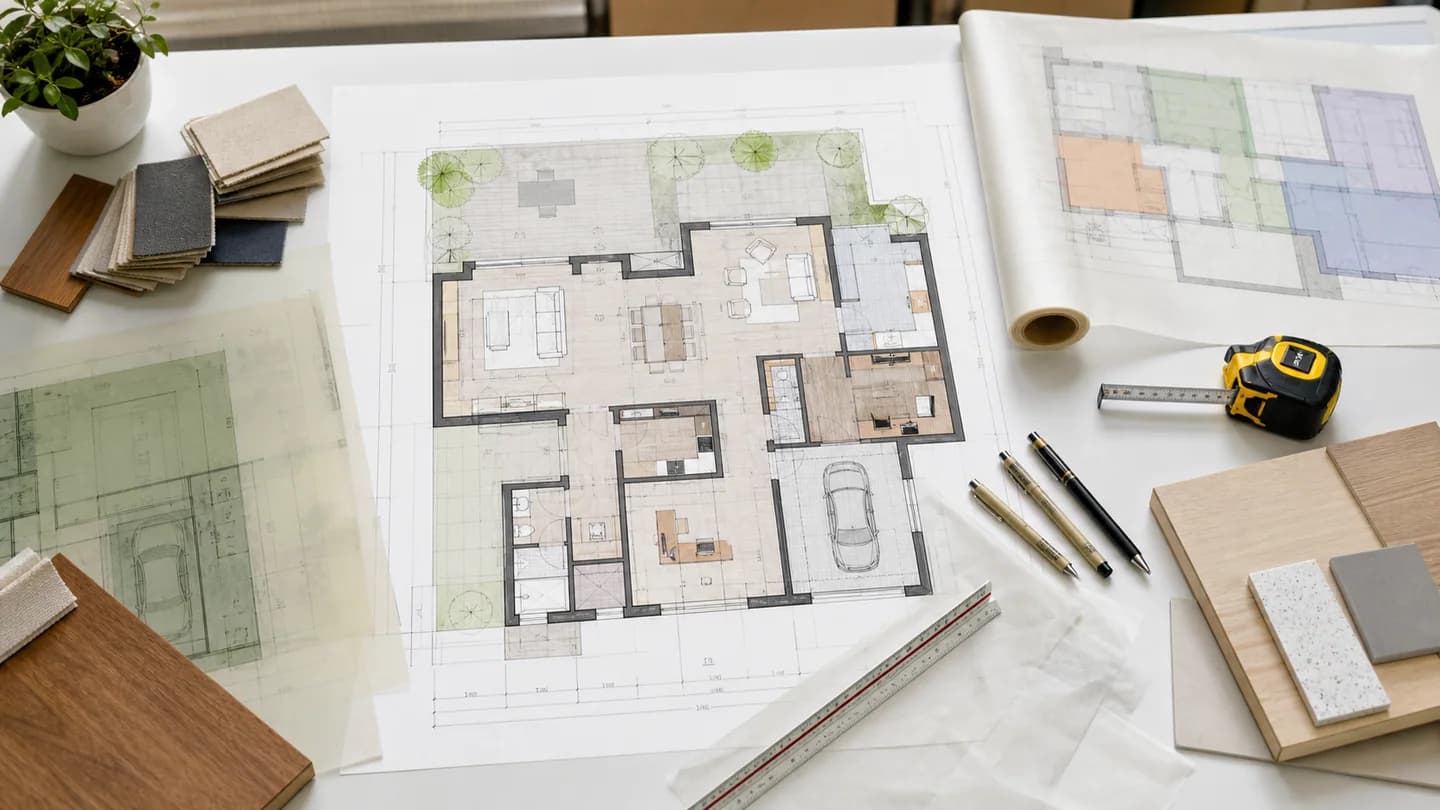
Use prompts to prioritize open kitchens, private suites, work zones, storage, accessibility, patio access, or customer flow so the generated plan supports the way the space should work.
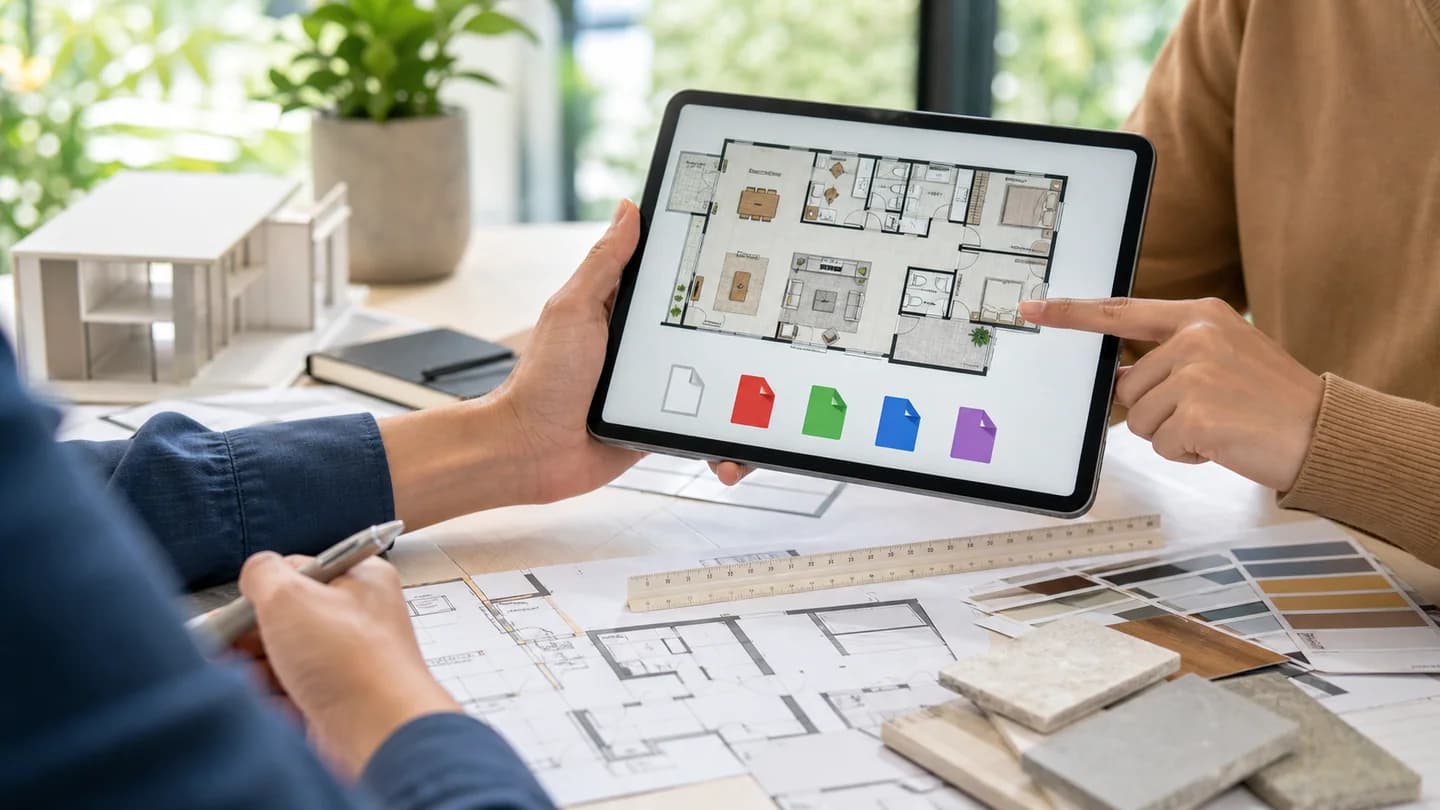
Generate, preview, download, and compare plan concepts from the same app page. Use the output as a starting point for mood boards, client discussions, or a more detailed design pass.
Explore four realistic case images generated for this Floor Plan Generator page, each shaped around a different practical use case.
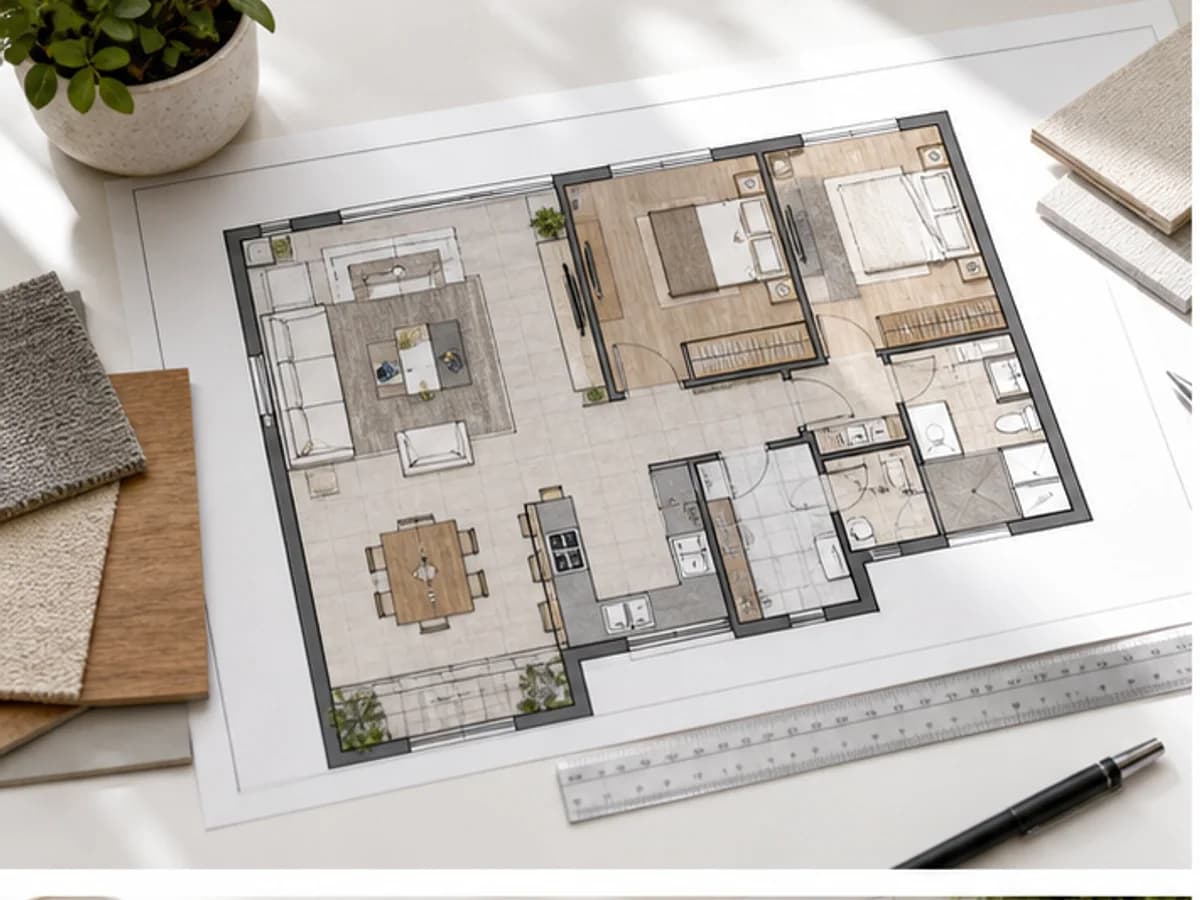
A realistic Floor Plan Generator example for compact apartment layout, useful as a reference for prompts, SEO visuals, and creative direction.
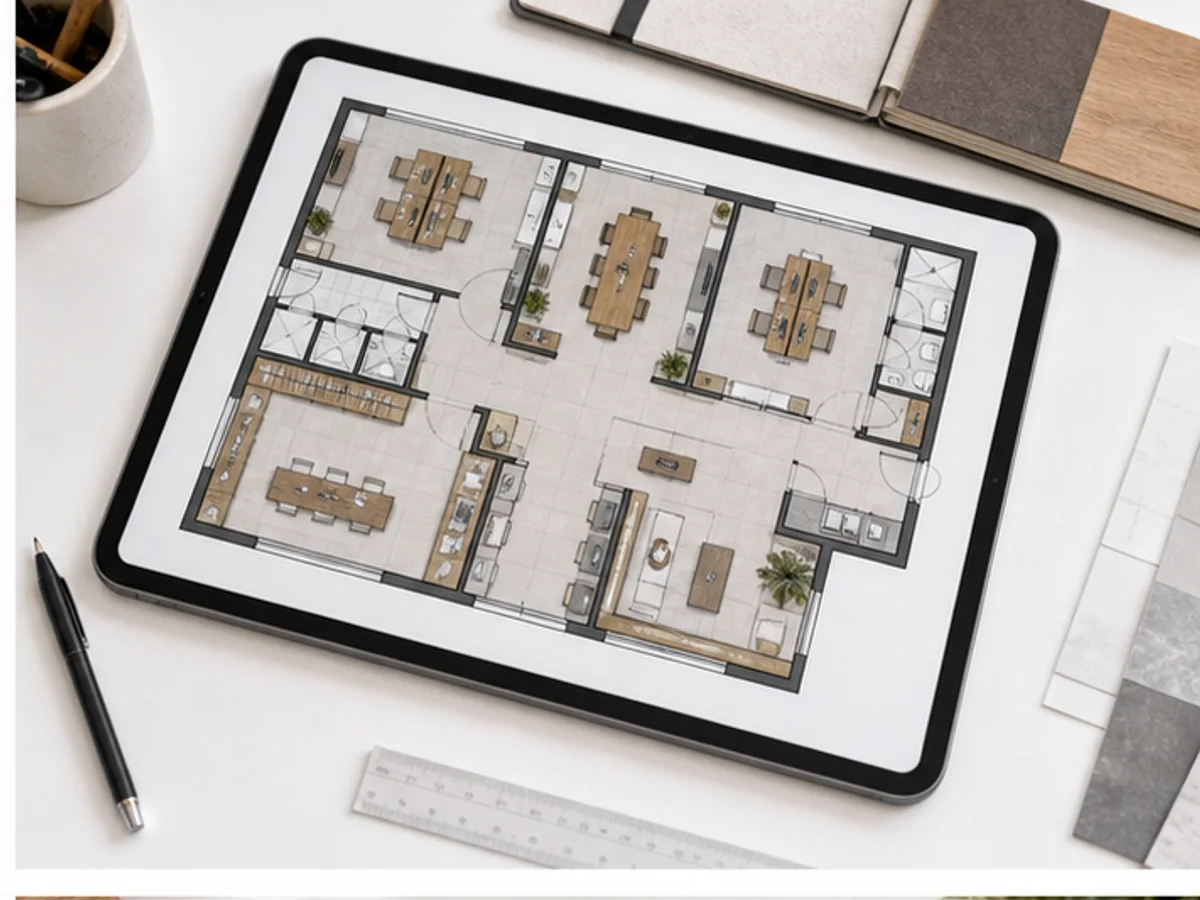
A realistic Floor Plan Generator example for family home blueprint, useful as a reference for prompts, SEO visuals, and creative direction.
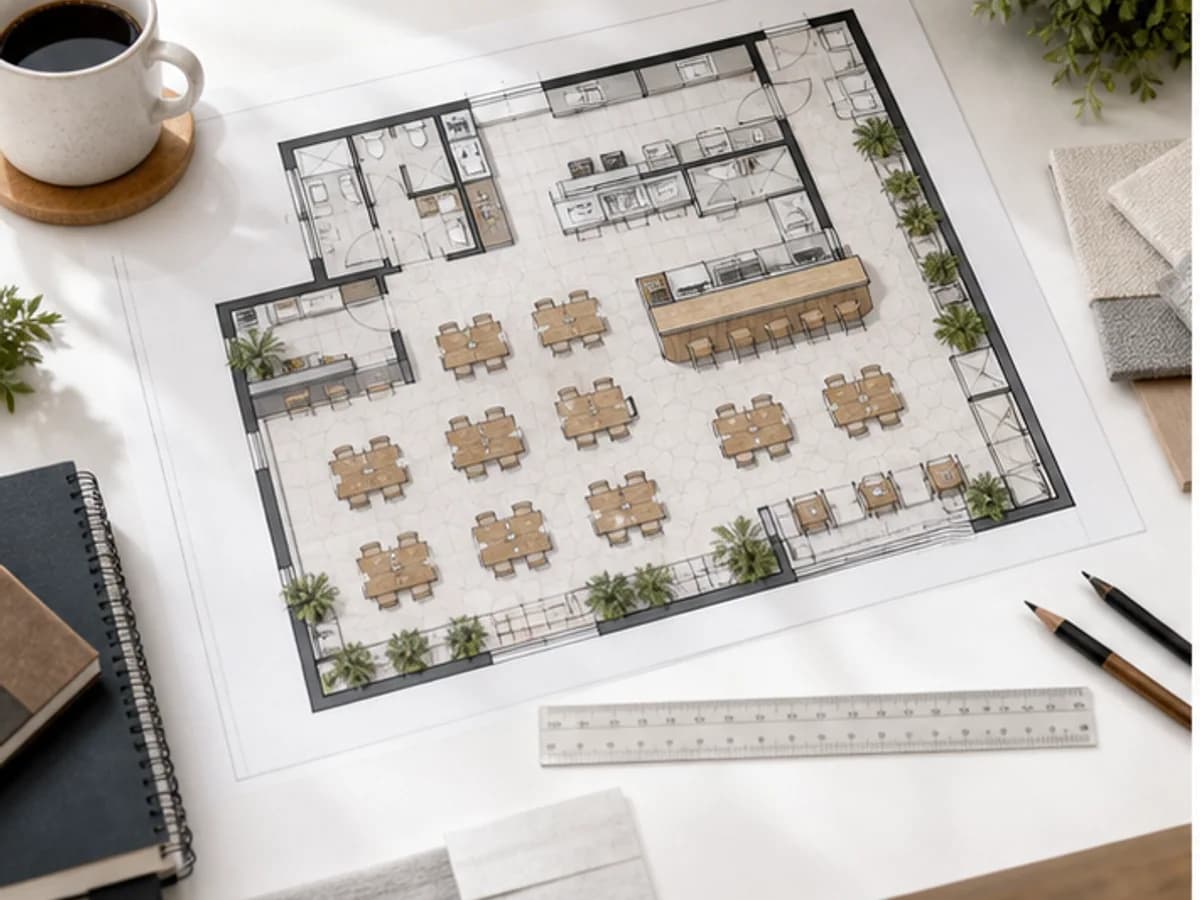
A realistic Floor Plan Generator example for cafe seating plan, useful as a reference for prompts, SEO visuals, and creative direction.
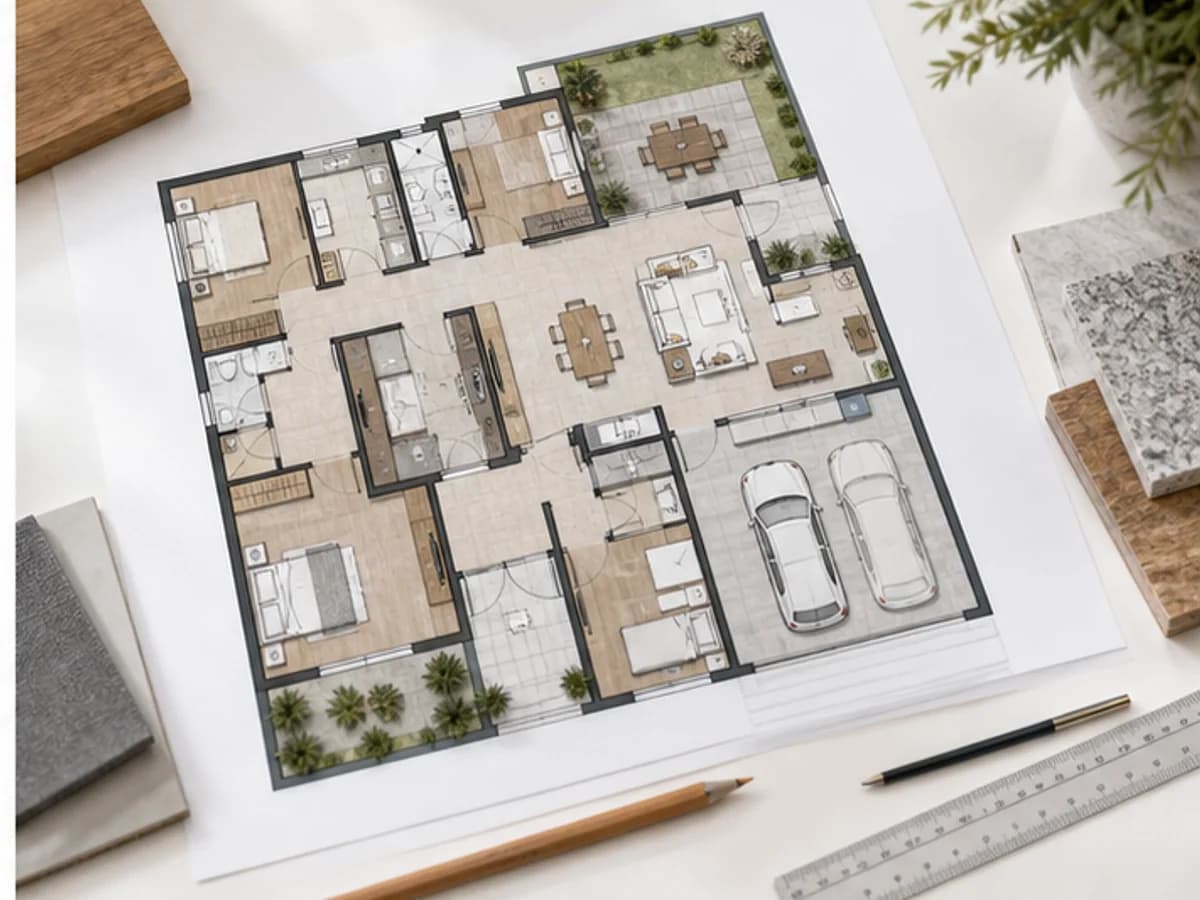
A realistic Floor Plan Generator example for studio office plan, useful as a reference for prompts, SEO visuals, and creative direction.
Describe a home, apartment, office, cafe, or renovation idea, then generate a clean AI floor plan concept ready to review and refine.
Choose the plan that fits your workflow.
For quick tests, personal projects, and everyday creation.
Billed annually · $119.40
800 Credits / month
~ 100 Nano Banana 2 Images
~ 200 GPT Image 2 Images
~ 14 Seedance 2.0 videos
~ 33 Kling 3.0 videos
Features
For active creators who want more credits and every model.
Billed annually · $191.52
2000 Credits / month
~ 250 Nano Banana 2 Images
~ 500 GPT Image 2 Images
~ 34 Seedance 2.0 videos
~ 83 Kling 3.0 videos
Features
For high-output creators who need the most credits to create often.
Billed annually · $431.64
7200 Credits / month
~ 900 Nano Banana 2 Images
~ 1800 GPT Image 2 Images
~ 120 Seedance 2.0 videos
~ 300 Kling 3.0 videos
Features
Not ready to subscribe yet?
Still have questions? Contact us at support@creatii.ai.